
THE STRUCTURE BEHIND THE FINISH. JERSEY.

MF ceilings & bulkheads.

Metal framing for plasterboard ceilings, formed bulkheads and carefully coordinated levels. BAM Interior carries out MF ceiling and lining work for Jersey interiors.

Discuss your project ↗
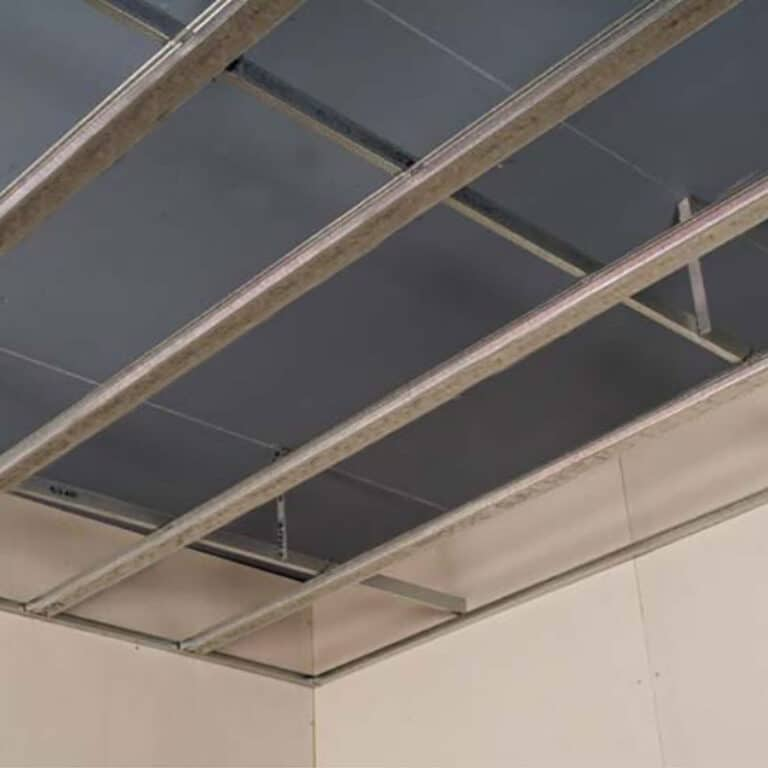
Installed MF ceiling framework with upper primary supports and perpendicular lower ceiling sections
01

A framework for a plasterboard ceiling

MF ceiling work is the concealed metal structure supporting the plasterboard finish. The ceiling layout and support arrangement are agreed around the project, with primary supports, perpendicular ceiling sections and perimeter details forming the system.

Our focus here is the framework and boarded ceiling: the straight surfaces, changes in level and details that shape the finished room.

02

Bulkheads and changes in level

Bulkheads can define a ceiling edge, enclose a service zone or form a stepped feature. The shape must be coordinated with lighting, services and access requirements before it is boarded. We discuss the dimensions and the intended final appearance as part of the scope.

Once the framework is ready, plasterboard is installed, followed by joint treatment and the agreed surface preparation. Lighting installation and other trades need to be coordinated with that sequence.

03

GL linings and connected wall work

GL lining systems can be discussed alongside MF ceilings and dry lining where the project specification calls for them. The existing background, alignment, service space and finish all affect the chosen detail.

Send ceiling plans, room heights, changes in level and any bulkhead sketches when you enquire. If the design is still developing, a description and photographs will help start the conversation.

USEFUL ANSWERS

Before we start.

Do you mean decorative metal ceiling panels?+

This service covers metal frameworks for plasterboard ceilings and bulkheads. Suspended grid ceilings and stretch ceilings are separate options.

Can a bulkhead be included with new partition walls?+

Yes. We can discuss the ceiling and partition scope together so junctions, openings and levels are coordinated.

YOUR PROJECT. LET’S TALK.

Make your next move.

Send your plans, photographs or initial ideas to Gabor. Include your Jersey location and the work you have in mind.