
PLASTERBOARD. PARTITIONS. A PROPER FINISH.

Dry lining in Jersey.

Plasterboard walls and ceilings, built around your space. BAM Interior carries out dry lining for residential and commercial projects in Jersey, from a room refurbishment to a wider interior fit-out.

Discuss your project ↗
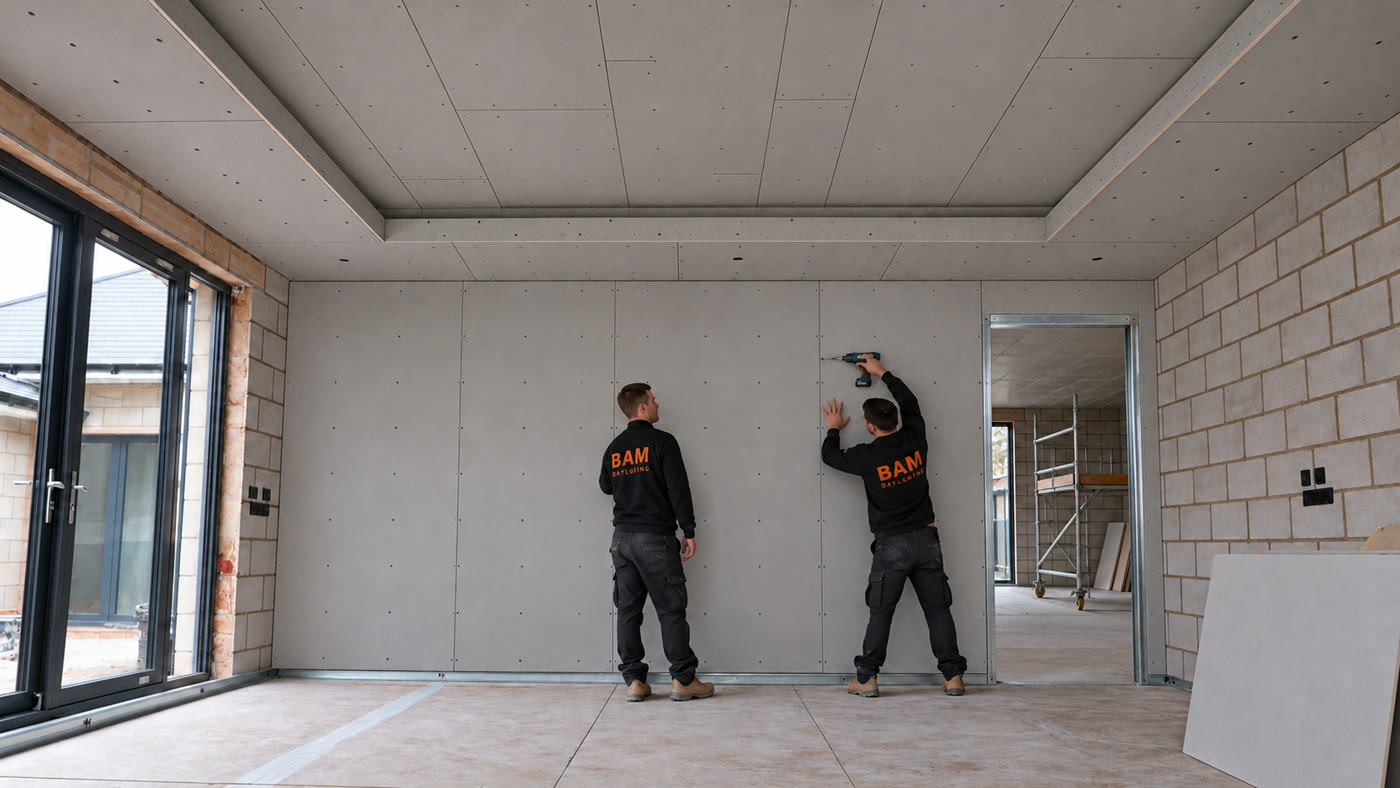
Illustration of a plasterboard partition before jointing, with a clear doorway
01

What our dry lining work covers

Dry lining creates internal wall and ceiling surfaces using plasterboard fixed to a suitable background or framework. We discuss the layout, board specification and required finish with you before the work starts. The scope can include metal stud partitions, timber stud walls, wall linings and boarded ceilings.

Whether you are creating a room, changing an existing layout or preparing a commercial interior, the details matter: straight lines, coordinated openings, fixing positions and a clear sequence of work.

02

From framework to finished surface

The structure comes first. Once the framing and any agreed insulation or service provisions are ready, the boards are fixed. Board joints are then treated and the surface prepared to the agreed finish. Painting and decoration can be discussed as part of the project scope.

Your drawings or specification guide the choice of system. Tell us about any acoustic, fire, moisture or fixing requirements so the appropriate construction can be agreed; those requirements are specific to the complete wall or ceiling assembly.

03

Homes and commercial interiors in Jersey

We work with homeowners and businesses on internal spaces in Jersey. Our experience includes homes, schools, offices and shops. A new partition, a ceiling refurbishment and a complete internal layout each need a different approach, so we start with how you want the space to work.

For an occupied property, let us know what needs to remain accessible and how the room is being used. We can discuss access, the work sequence and the areas included in the quotation.

04

What to send for a dry lining quotation

A location in Jersey, a short description of the work and any plans or photographs are a useful starting point. Include approximate wall lengths, ceiling areas, room height and your preferred timing if you know them. You do not need a complete set of drawings to make an initial enquiry.

Contact Gabor to discuss the scope. We will work through the framing, boarding and finishing requirements with you before agreeing the next steps.

USEFUL ANSWERS

Before we start.

Do you install partition walls as well as plasterboard?+

Yes. Metal stud and timber stud partition construction can be included, along with boarding and the agreed finish.

Can you work on an existing property?+

Yes. Tell us about the existing walls and ceilings, what you want to change and whether the space will be occupied during the work.

Do you cover commercial dry lining?+

We discuss commercial interiors as well as homes, including partitioning and ceiling work for offices, shops and other internal spaces.

Can I get a fixed price from a photograph?+

Photos help us understand the work, but the scope, measurements, specification and site conditions need to be established before a reliable quotation can be agreed.

YOUR PROJECT. LET’S TALK.

Make your next move.

Send your plans, photographs or initial ideas to Gabor. Include your Jersey location and the work you have in mind.