MAKE ROOM FOR SOMETHING NEW.

Partition walls in Jersey.

Create rooms, divide an office or reshape an existing interior. We build metal stud partition walls in Jersey, with the layout, openings and finished surfaces considered together.

Discuss your project ↗
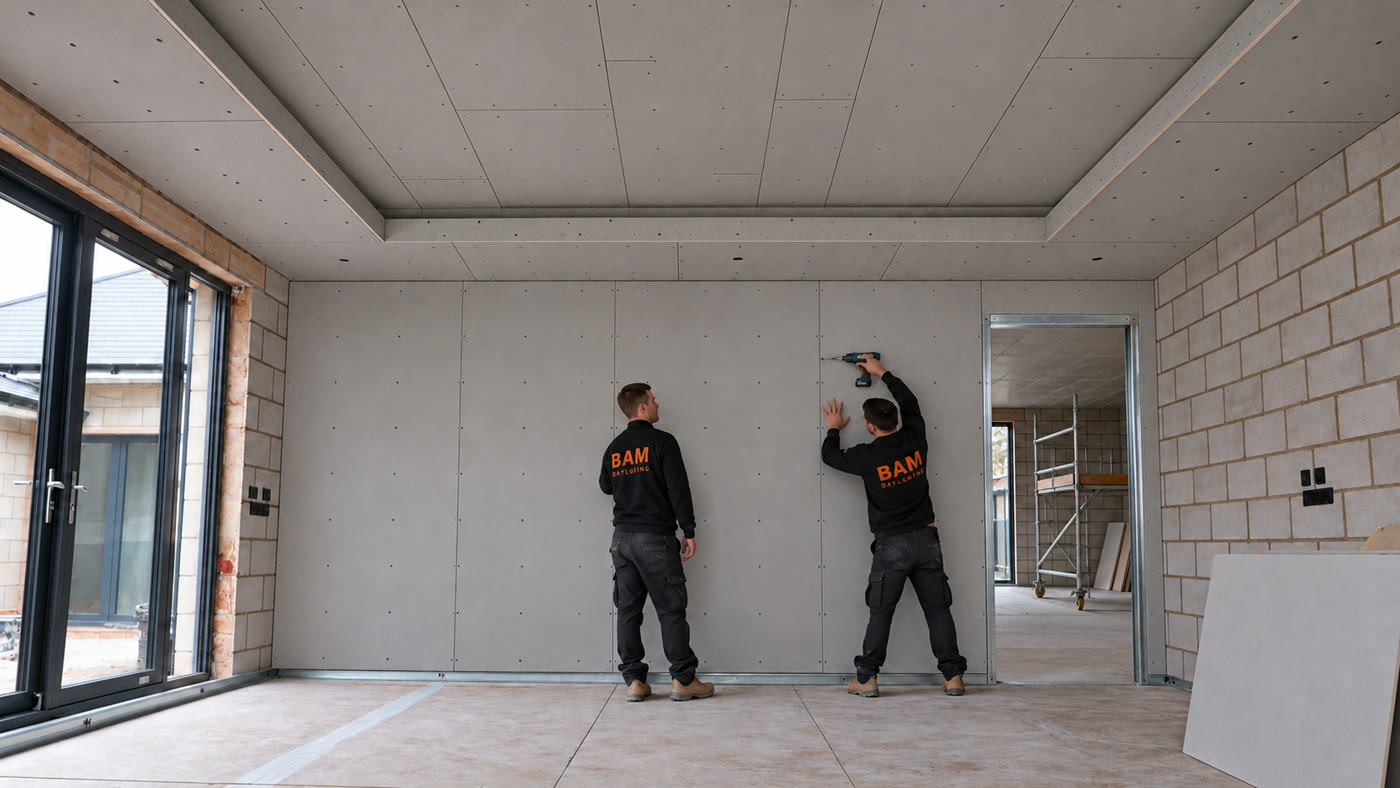
Plasterboard partition concept showing one doorway into an adjoining room
01

Start with how the space works

A partition is more than a line on a plan. Door positions, circulation, furniture and service routes all affect the layout. We discuss what each side of the wall needs to do and which details must be allowed for before the frame is boarded.

Bring your drawings, measurements or a description of the rooms you want to create. For a commercial space, tell us about access, occupancy and the sequence required around other trades.

02

Frame, board and finish

Metal tracks and studs form the partition framework. Door openings, backing and any agreed insulation are coordinated before plasterboarding. Joint treatment follows boarding, with the final surface prepared to the agreed specification.

If the wall needs a particular acoustic or fire performance, we work to the specified complete system. Board type, layers, insulation, junctions and penetrations need to be considered together.

03

Connected interior work

Partitioning often meets an existing ceiling or forms part of a larger refurbishment. We can discuss the dry lining, MF ceiling details and bulkheads alongside the walls so the scope fits together. Timber stud partitions are another option where the project calls for a timber framework.

To start a quotation, send the project location, approximate wall lengths and heights, the number of openings and any available drawings.

USEFUL ANSWERS

Before we start.

Can you form a doorway in the partition?+

Yes. Door openings are planned as part of the framework, with the dimensions and surrounding support agreed before boarding.

Can insulation be included?+

Yes, where required by the agreed wall construction. Tell us about the intended use and any project specification.

YOUR PROJECT. LET’S TALK.

Make your next move.

Send your plans, photographs or initial ideas to Gabor. Include your Jersey location and the work you have in mind.