
Plan the frame before the finish
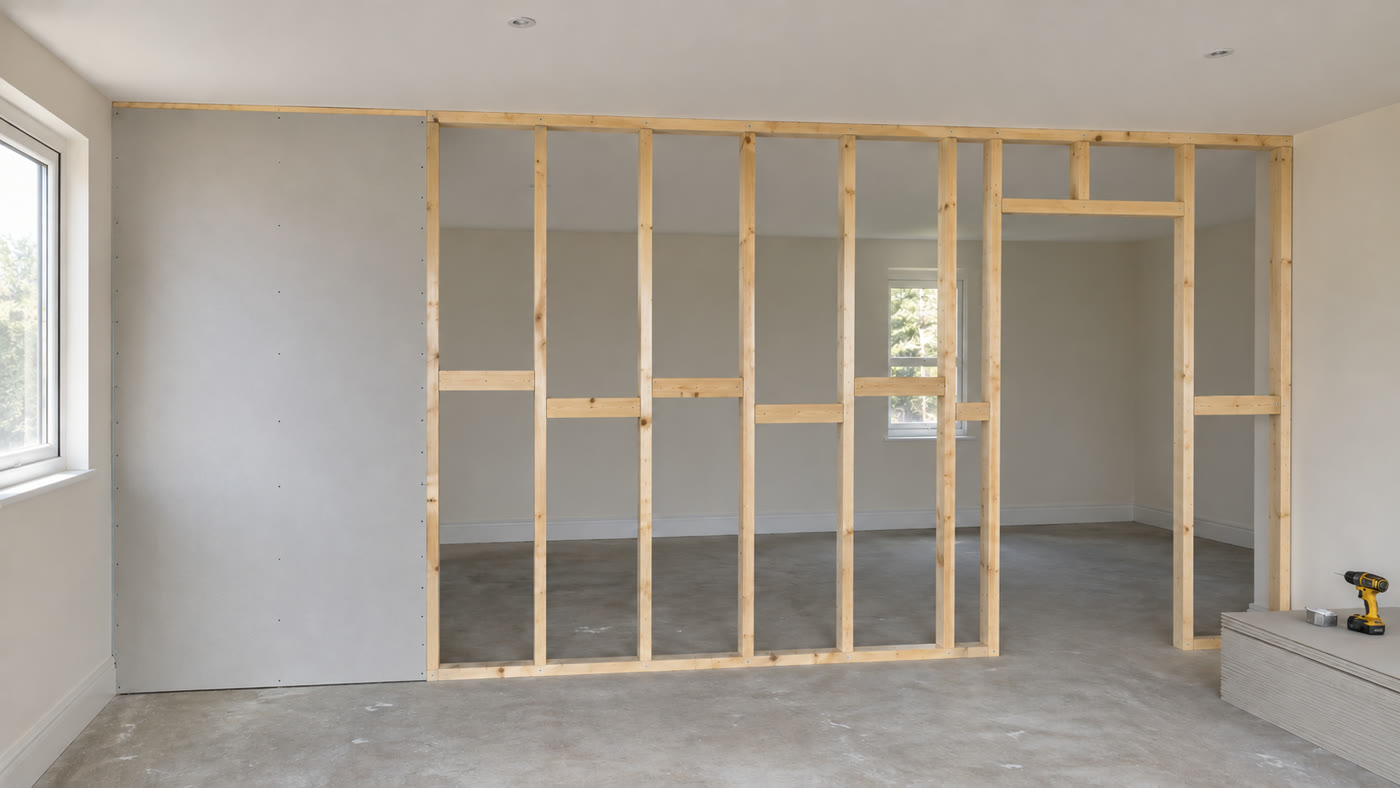
Stud positions, door openings and fixing points are planned around the room. Noggins and backing can be included where the agreed layout needs support for fittings or fixtures. Share these positions before the walls are closed.
This is timber partition construction. The framework sits behind the plasterboard and forms the internal wall. Decorative timber wall finishes are a different service.